








October 16, 2026
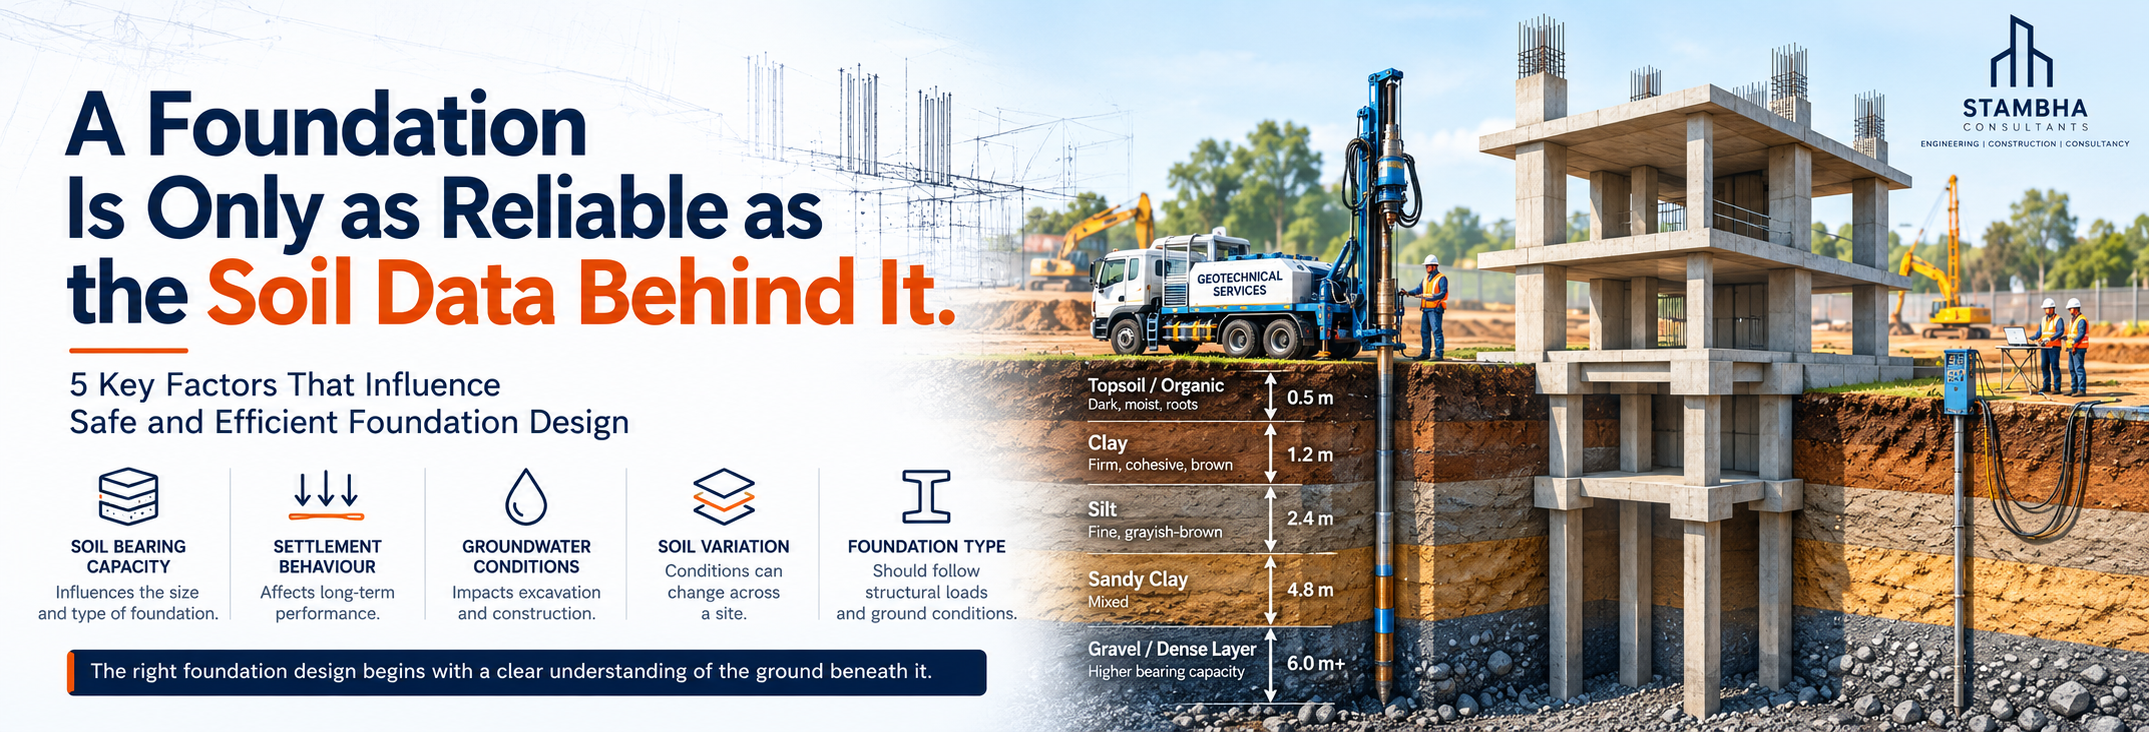
A Foundation Is Only as Reliable as the Soil Data Behind It.
Discover how soil bearing capacity, settlement, groundwater, and site-specific geotechnical investigations influence safe, reliable, and economical foundation design.
Latest From LinkedIn.
Follow our technical updates, structural case studies, and industry insights directly from our LinkedIn feed.
Oct 20, 2026
This Dussehra, we celebrate the victory of good over evil and the strength to overcome every challenge. At Stambha Consultants, we believe every strong structure begins with a strong foundation, thoughtful planning and the commitment to do things right. May this festive occasion bring new beginnings, lasting success and stronger foundations for the future. ✨ Wishing you and your family a very Happy Dussehra! #HappyDussehra #StambhaConsultants #Dussehra2026 #Engineering #NewBeginnings
Oct 03, 2026
Please stop bringing the structural engineer in after the architecture is almost frozen. By that stage, changing anything becomes expensive. The grid is established. Room planning is developed. Floor-to-floor heights are decided. Façade intent is taking shape. MEP has started coordinating. Then structure enters the conversation. And suddenly: → A column needs to move. → A beam is deeper than expected. → A large opening affects the framing. → Services need a route through structural zones. → A long span needs a different structural approach. None of these are necessarily difficult problems. They become difficult because they're being solved late. Do this instead: Bring architecture and structure together while the design still has room to move. Discuss the grid. Discuss spans. Discuss column locations. Discuss clear heights. Discuss large openings and unusual architectural elements. Discuss where services are likely to become challenging. At Stambha Consultants, we believe early structural involvement should not restrict architectural freedom. Done properly, it protects it. Because when structural constraints are understood early, architects usually have more options to resolve them without compromising the design later. The structural engineer shouldn't arrive simply to calculate a building that has already been designed. We should be part of the conversation that makes it buildable. Architects, when do you prefer your structural consultant to become involved? Concept stage, schematic design, or after the architectural plans are developed? #Architecture
Oct 01, 2026
What people think structural design is: Analyse the building. Do the calculations. Issue the drawings. What it actually is: Understand the architect’s intent. Study grids, spans and clear heights. Establish the right structural system. Analyse loads and structural behaviour. Coordinate openings and services. Review constructability and detailing. Check the engineering. Then issue the drawings. Because a structurally correct design can still create problems if coordination happens too late. A beam depth can affect the ceiling. A column can compromise the planning. An opening can clash with services. A detail that works perfectly in the model can become unnecessarily difficult to execute on site. At Stambha Consultants, we try to resolve these questions while they are still design decisions, not site problems. That means structural engineering is not a straight line from calculation → drawing. It is an iterative process between architecture, analysis, coordination, engineering judgement and constructability. The goal isn't simply to issue drawings. It is to issue drawings that the architect can coordinate, the contractor can understand, and the site team can actually build. That is the difference between structural design and coordinated structural engineering. #StructuralEngineering
Sep 29, 2026
A structural drawing can be technically correct and still create problems for the architect. The calculations may work. But if the beam depth affects the ceiling, the column interrupts the planning, an opening clashes with services, or the detail becomes difficult to execute on site... being technically correct isn't enough. At Stambha Consultants, we believe good structural engineering has to be: → Structurally sound → Architecturally coordinated → Practical to build That means understanding the architectural intent before jumping into calculations. It means raising constraints while there is still time to solve them. And it means producing drawings that help architects, consultants and site teams move forward, rather than creating another round of coordination. Because the best structural solution isn't simply the one that works in the model. It's the one that works with the building. Architects, what's one structural coordination issue you wish was addressed earlier? #StructuralEngineering