Steel Structure Engineering

PEB structural design and optimisation

Independent pre-engineered building design, structural weight optimisation, and proof checking for developers, fabricators, and contractors across Jaipur and Rajasthan.

BEYOND STANDARD FRAMEWORKS

Engineered Steel Efficiency

Pre-engineered building (PEB) structural design covers primary and secondary steel framing, bracing, connections, and foundation reactions for prefabricated steel structures. Stambha provides both original PEB structural design and independent design optimisation or proof checking of designs prepared by PEB manufacturers and fabricators.
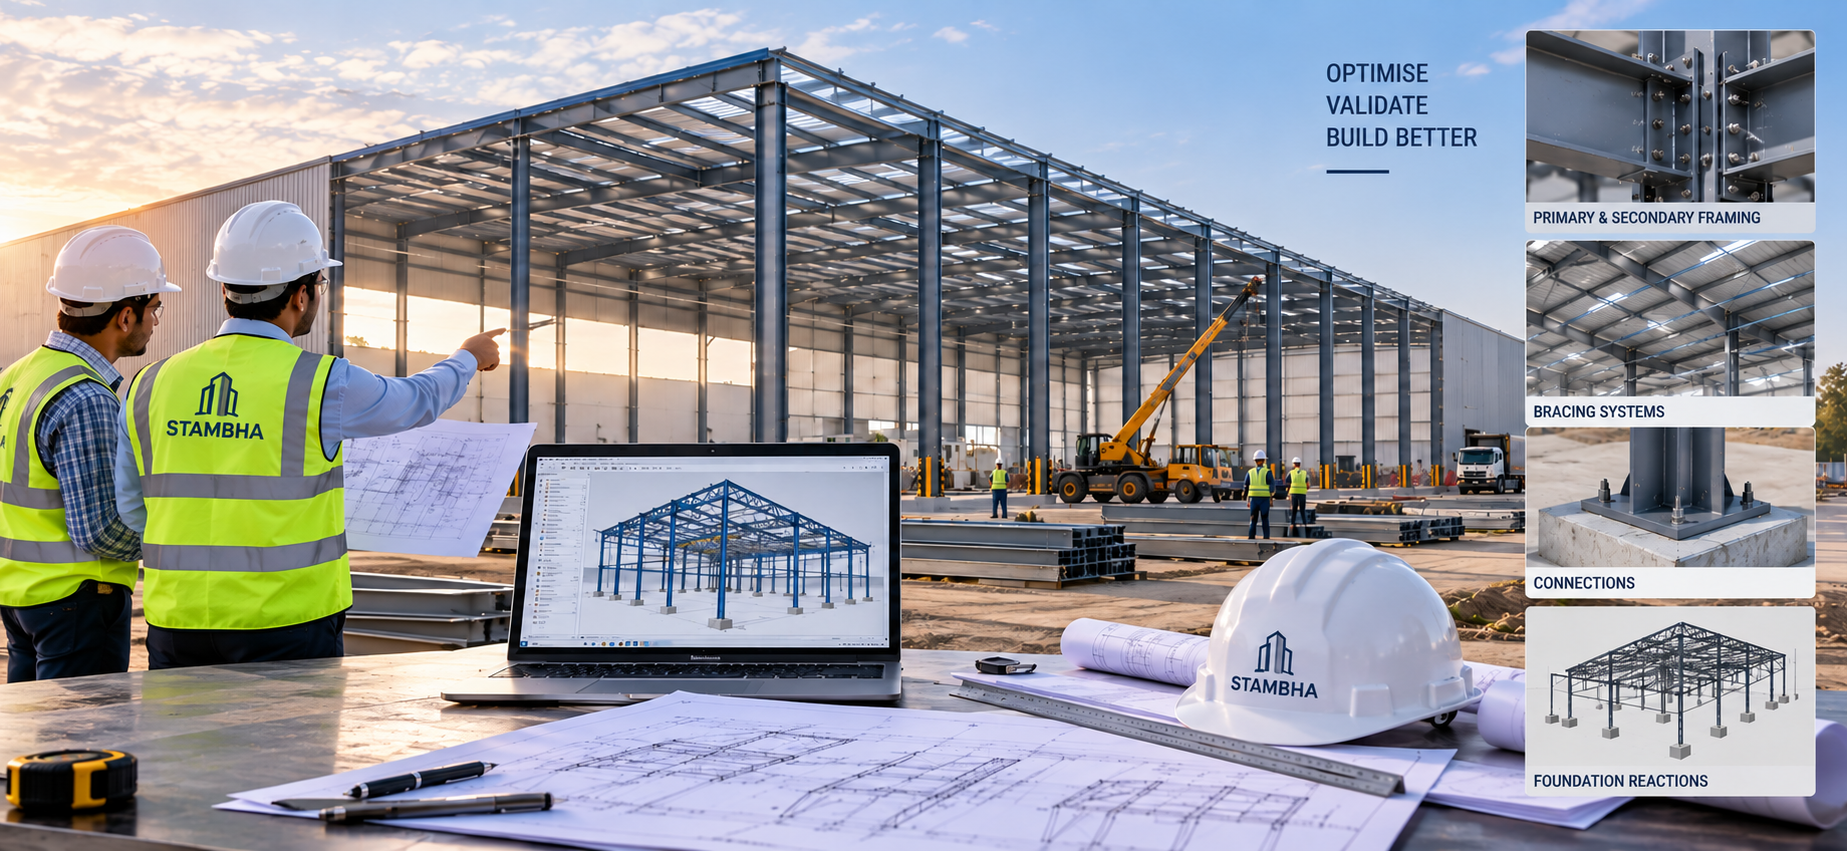
PEB Steel Erection

Where Generic PEB Design Goes Wrong

Manufacturer-quoted PEB structures are often priced off standard load assumptions that don't reflect actual project requirements. Crane loads, mezzanine additions, equipment vibration, and site-specific wind or seismic conditions all change the required steel section, connection design, and foundation reactions. Skipping independent load verification either overdesigns the structure—making you pay for steel you don't need—or underdesigns it, creating a severe liability after construction.

OUR PEB SERVICES

What We Do

Independent PEB Structural Design

Custom structural design built from project-specific operational loads, avoiding generic manufacturer templates.

Steel Weight Optimisation

Re-engineering existing PEB quotes to reduce structural steel tonnage while maintaining 100% IS code safety factors.

Crane Load Integration

Factoring wheel loads, longitudinal surge, and transverse forces seamlessly into portal frame and column connections.

Matched Foundation Design

Foundation reaction modeling designed specifically to actual PEB column moments and uplift forces.

Independent Proof Checking

Rigorous third-party verification of fabricator calculations and shop drawings prior to factory fabrication.

PROJECT PROOF

Proven Steel Tonnage Savings

Tata Tiscon PEB Structure
Mahindra SEZ, Jaipur • 35,000 sq ft • ~6 kg/sq ft Steel Consumption

Tata Tiscon 35,000 sq ft PEB Facility

On recent PEB engineering projects, accurate load analysis and section-level beam/column optimisation brought steel consumption down to roughly 6 kg per sq ft, compared to the industry benchmark of 8 to 10 kg per sq ft, while fully complying with Indian Standard (IS) codes. The 35,000 sq ft Tata Tiscon crane-loaded warehouse stands as a prime example of project-specific PEB optimization.

FREQUENTLY ASKED QUESTIONS

PEB Design & Optimisation FAQs

Yes. We review the manufacturer's load assumptions, structural model, and section sizing, then re-analyse the frame against actual site and operational loads to pinpoint where steel weight can be trimmed without reducing code-required safety margins.

PEB proof checking is an independent third-party audit and recalculation of critical steel members, connections, base plates, and foundation reactions before steel fabrication begins, giving owners and consultants full confidence in design safety.

Upload your existing PEB drawings, quotation, or layout brief to receive an independent structural optimization evaluation.

  • Tonnage Reduction Analysis
  • Full IS 800 / IS 875 Code Compliance Check
  • Independent Third-Party Stamping Available
OPTIMISE YOUR STEEL BILL

Get a PEB Design Reviewed

Send Request