Custom structural design for warehouses, crane-loaded manufacturing plants, industrial floors, and mezzanines. Engineered around your plant operations, not a generic shed brief.
Industrial structural engineering covers the design of warehouses, manufacturing facilities, crane-loaded buildings, industrial floors, and mezzanines, where the structure has to work around plant operations rather than the other way round. Stambha designs these structures starting from how the facility actually runs: what's on the crane, what's on the floor, and what might be added later.
A pre-engineered building quoted off a generic spec sheet assumes generic loads. Once a project has crane loads, machinery vibration, rack loads, forklift traffic, or a future mezzanine, that assumption breaks down. A warehouse built to carry a 10-tonne crane needs different bracing, connections, and foundation reactions than one that doesn't, even if both get sold as the same "PEB structure."
Dead, live, wind, and seismic load analyses engineered specifically for your facility site parameters.
Crane wheel loads, longitudinal surge, and transverse forces built into primary frame calculations.
Dynamic impact and operational vibration mitigation for heavy plant machinery.
Fatigue analysis in structural members and bolted/welded connections under repeated load cycles.
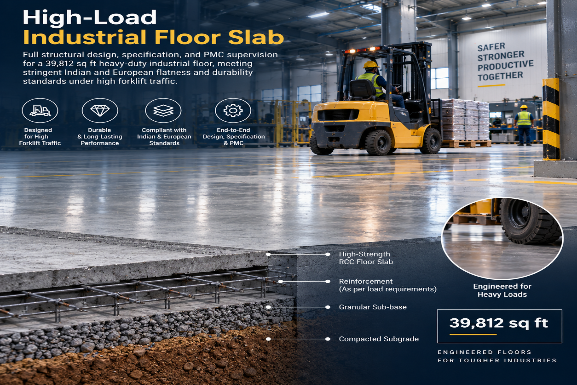
Floor design for concentrated equipment loads, high forklift traffic, and joint placement to European standards.
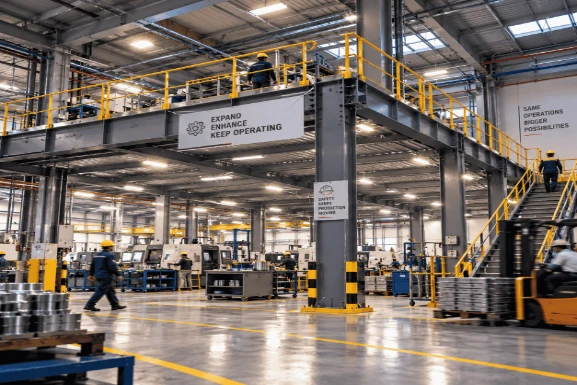
Mezzanines added to existing or new industrial buildings, engineered for installation inside running plants.
Custom bracing, base plates, connection details, and foundation reactions sized to the true load path.
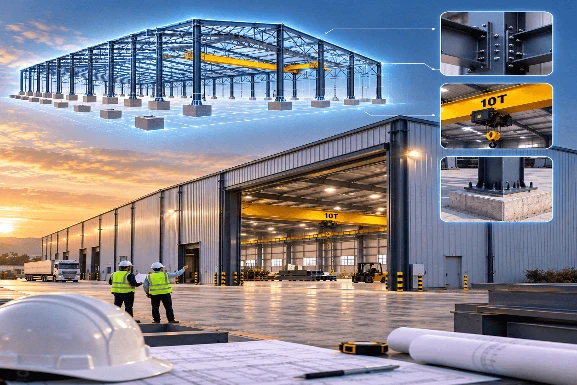
Comprehensive structural design for a 35,000 sq ft prefabricated steel warehouse facility engineered specifically to support heavy 10-tonne crane operations per bay segment, with optimized steel weight and precise foundation reactions.
Full structural design, specification, and PMC supervision for a 39,812 sq ft heavy-duty industrial floor, meeting stringent Indian and European flatness and durability standards under high forklift traffic.
Turnkey EPC structural engineering of a heavy industrial mezzanine floor erected inside an operational plant environment, executed seamlessly without halting daily manufacturing operations.
Get direct structural design guidance for your manufacturing facility, PEB shed, crane building, or industrial floor.